Crystal Palace Park, London
Crystal Palace Park, London
We have worked on successive projects at the Grade II* listed Crystal Palace Park for over 30 years.
Most recently, we worked as engineers and heritage consultants as part of the first phase of a major regeneration of the park being co-delivered by the London Borough of Bromley and Crystal Palace Park Trust.
We were appointed by Bromley Council as part of a multidisciplinary team of 20 specialist consultants led by HTA Design, working from concept design through to the delivery of one of London's most ambitious heritage-led landscape regeneration projects.
The Geological Court and Lakeside Terraces
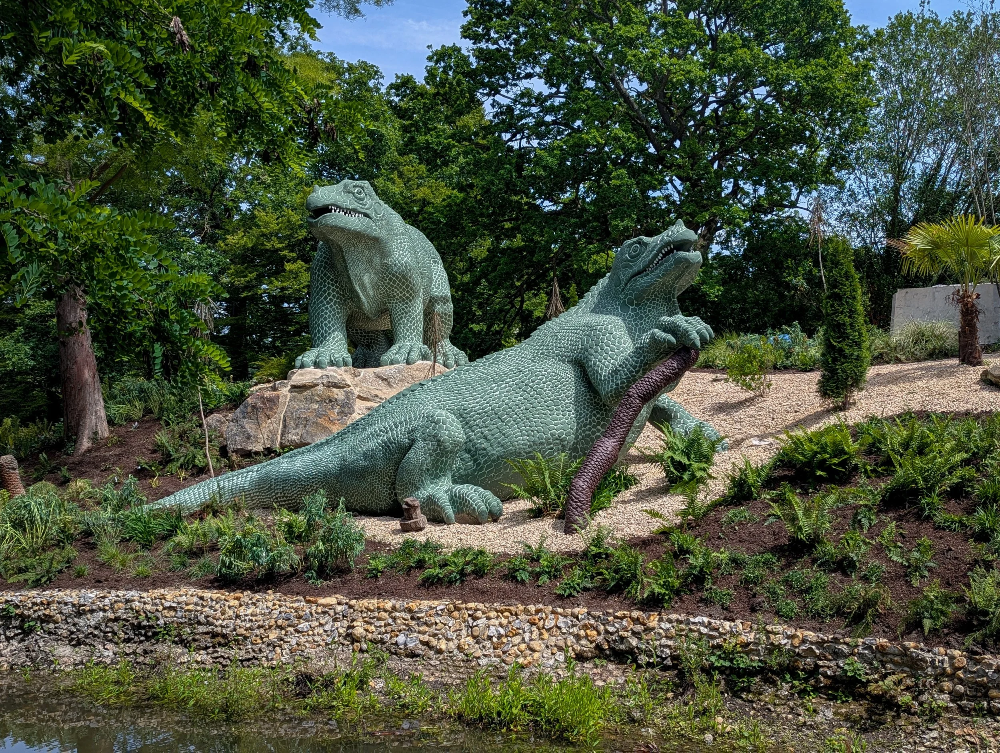
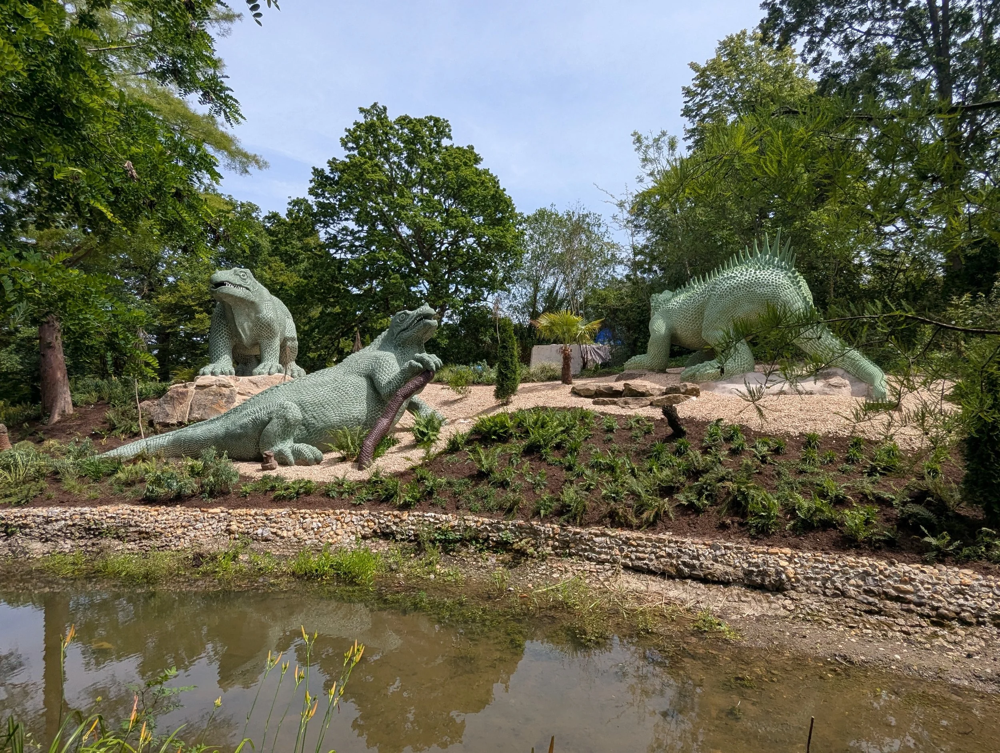
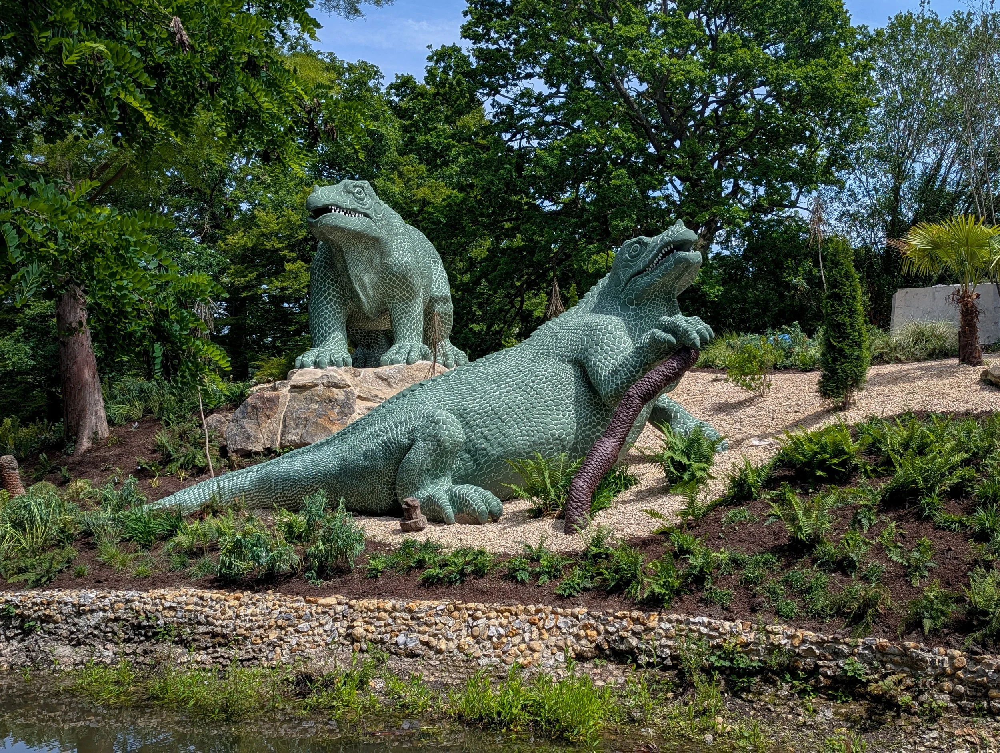
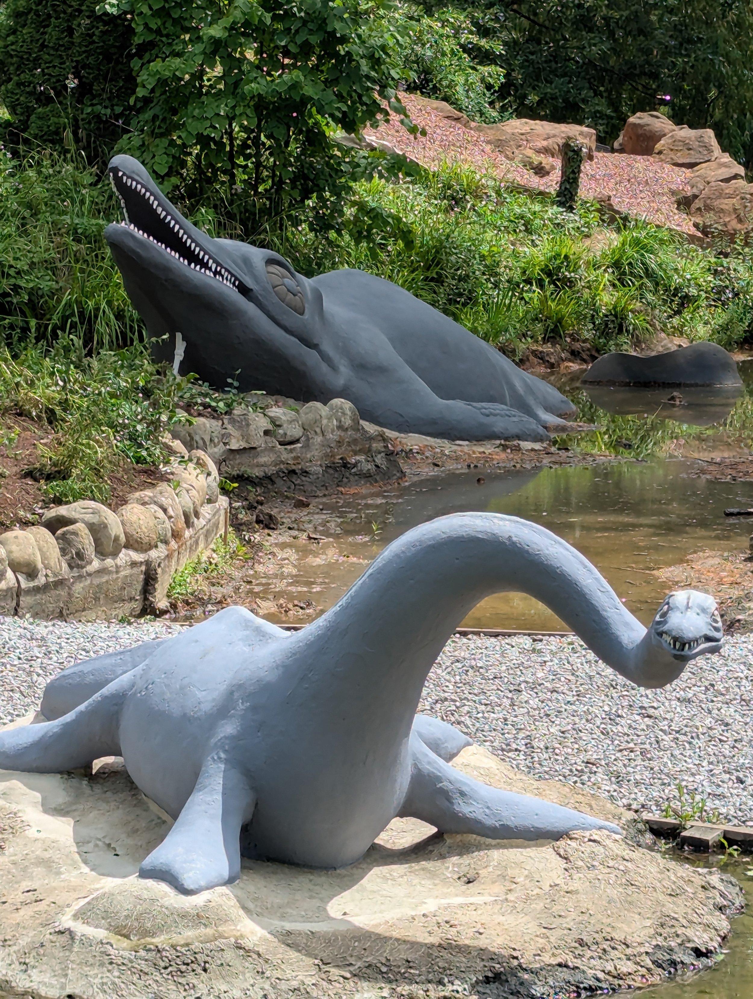

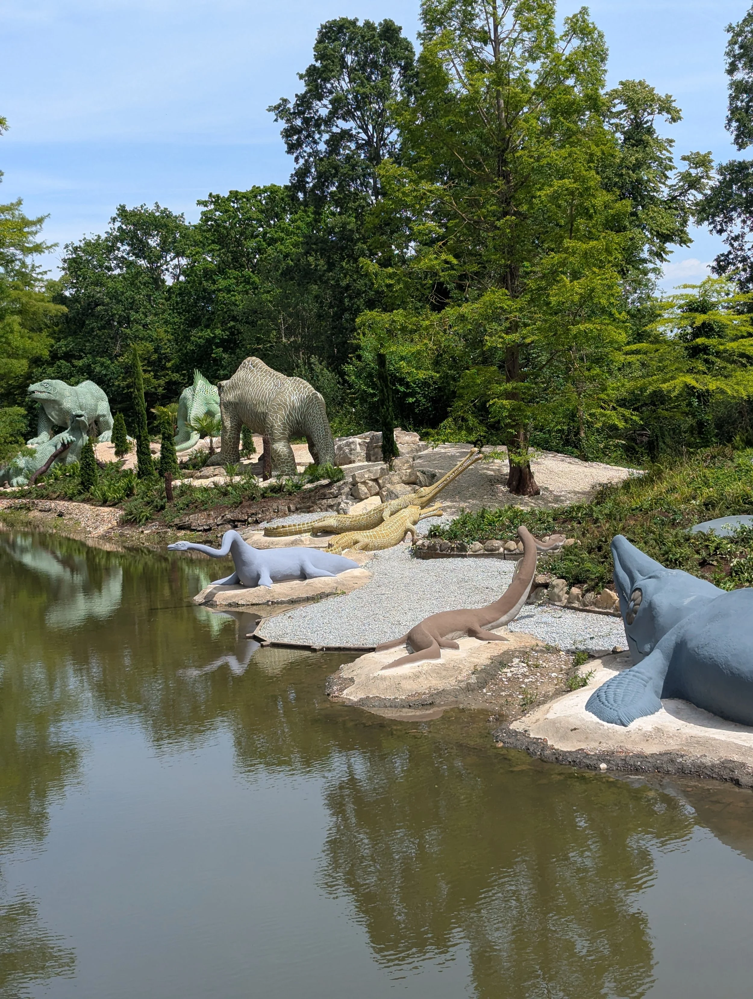
Our work included the restoration of the Grade I listed Geological Court, including its iconic Dinosaur sculptures and an enhanced landscape setting and a new Dinosaur and geologically themed play area.
The sculptures are of exceptional significance: created by Benjamin Waterhouse Hawkins with scientific input from Richard Owen, they were unveiled in 1854 and are recognised as the world’s first full-scale dinosaur reconstructions and are now Grade I listed as part of the wider prehistoric animal sculptures on the site.
The aim of the project was not to update the animals to reflect modern palaeontology, but to preserve them as rare survivals of mid-Victorian science, public education and landscape design. Our engineers contributed to specialist works, which included assessing the structure and condition of each sculpture, before advising on steam cleaning, careful removal of excess paint, delicate mortaring repairs, and scaffold access to the larger models on Dinosaur Island.
The project was supported by a National Lottery Heritage Fund grant, safeguarding not only individual sculptures, but one of London’s most distinctive historic landscapes. Following completion of the works, the Dinosaurs were removed from Historic England’s Heritage at Risk Register.
The Italian Terraces
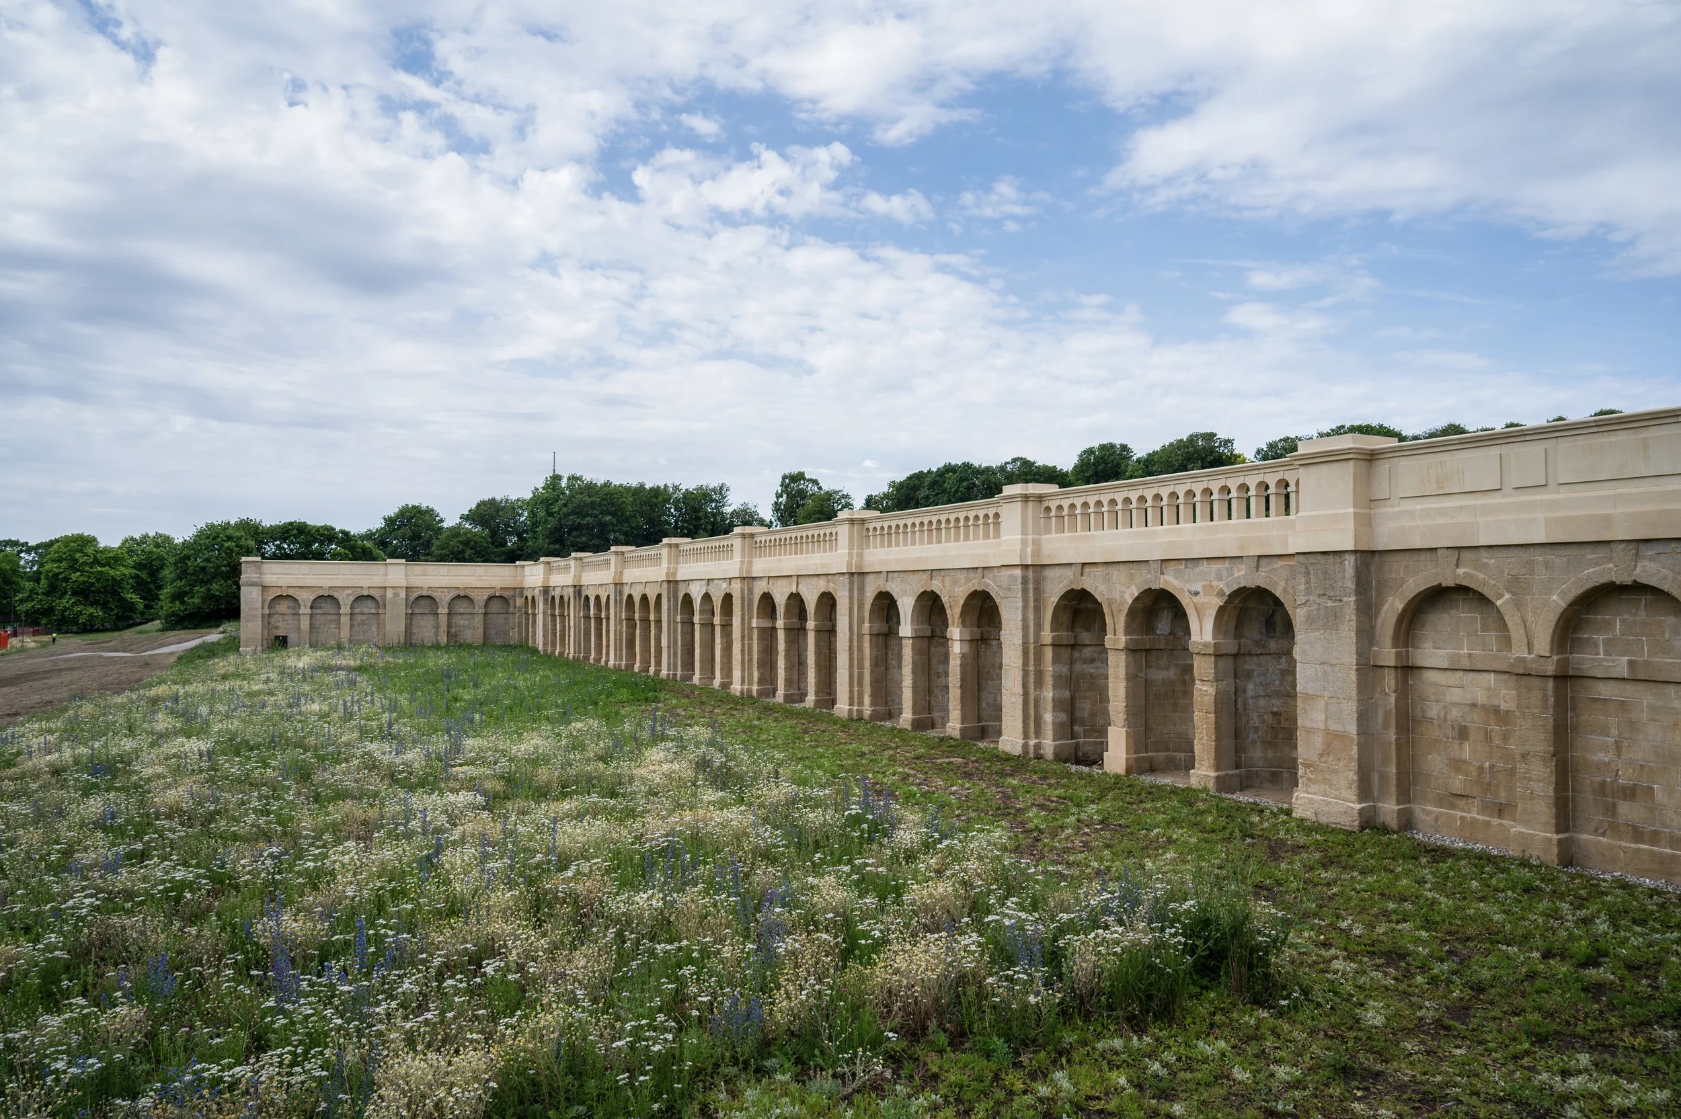
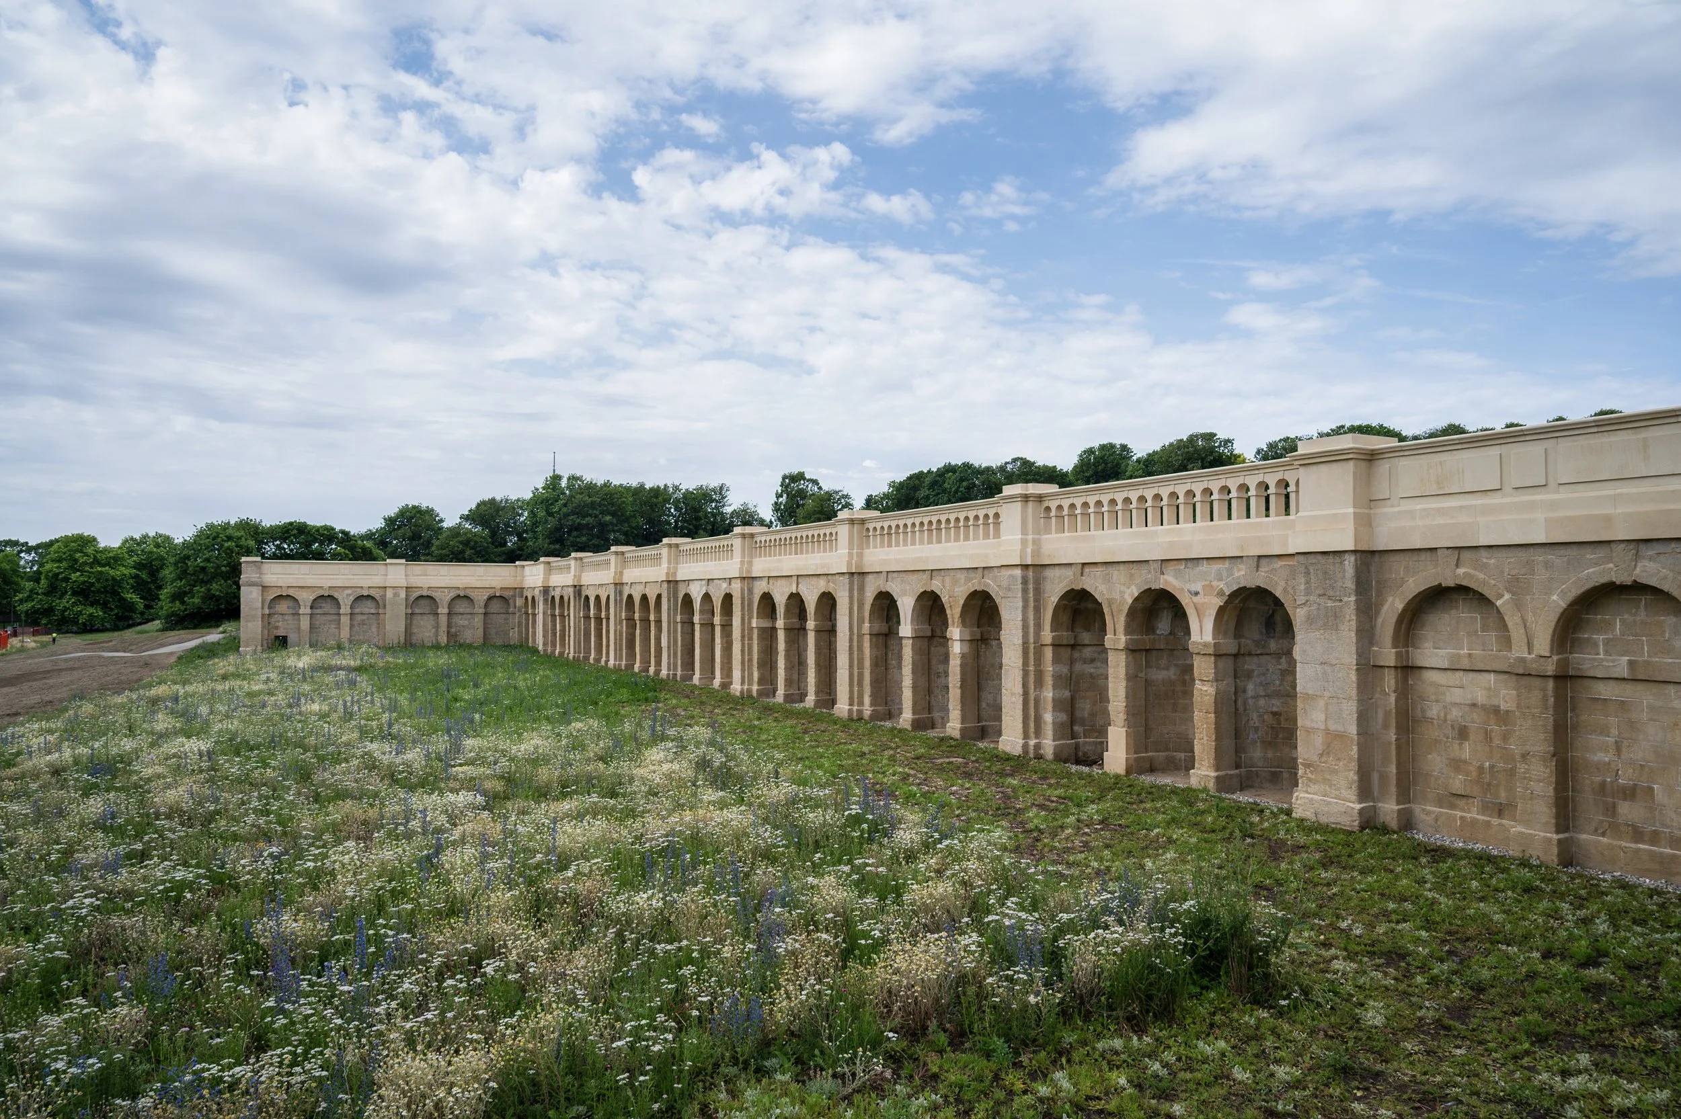
The project also included the restoration of the Grade II* Italian Terraces. Initially designed by Sir Joseph Paxton for the 1851 Great Exhibition in Hyde Park, the Palace was moved to Sydenham Hill in 1852 where Paxton developed Penge Common into a large Victorian theme park.
The Italian Terraces, a key feature of the pleasure grounds around the Palace, were laid out in a grand, formal style reflecting Victorian sophistication. The Terraces originally featured more than 100 specially commissioned statues and Versailles-inspired fountains powered by two great water towers, designed by the pioneering engineer Isambard Kingdom Brunel. After the Palace was destroyed by a fire in 1936, the park had a variety of uses including as a training ground for the Royal Navy during the First World War, and as a refugee camp in the Second World War. Following this, and without a consensus about what the site of the former Palace should become, the Terraces slowly fell into disrepair.
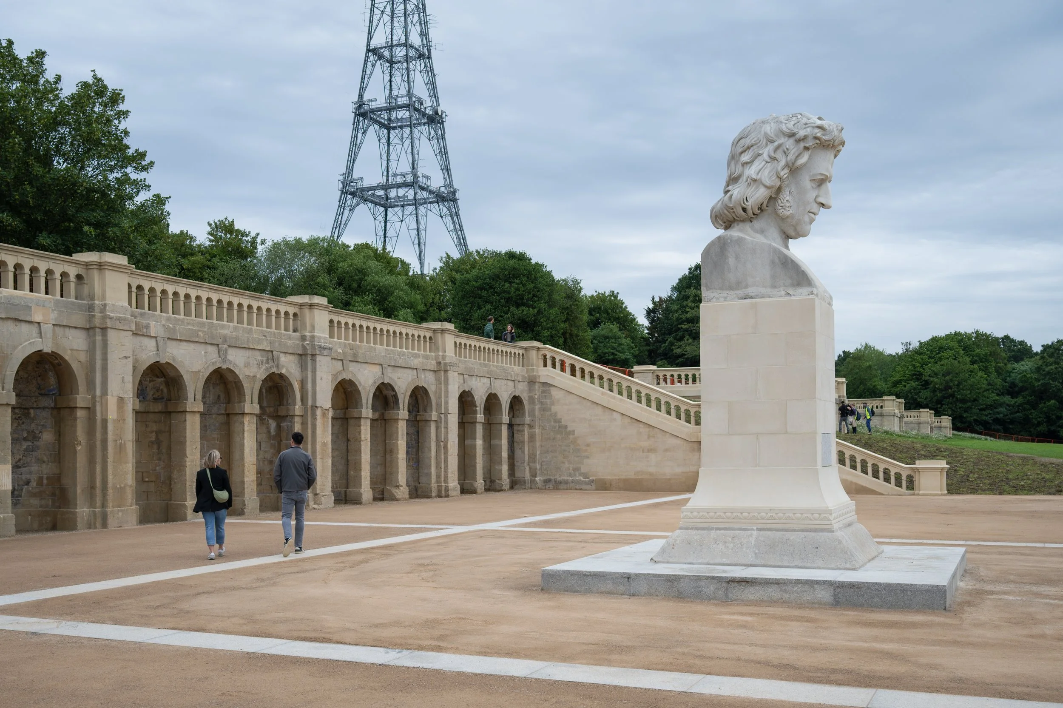
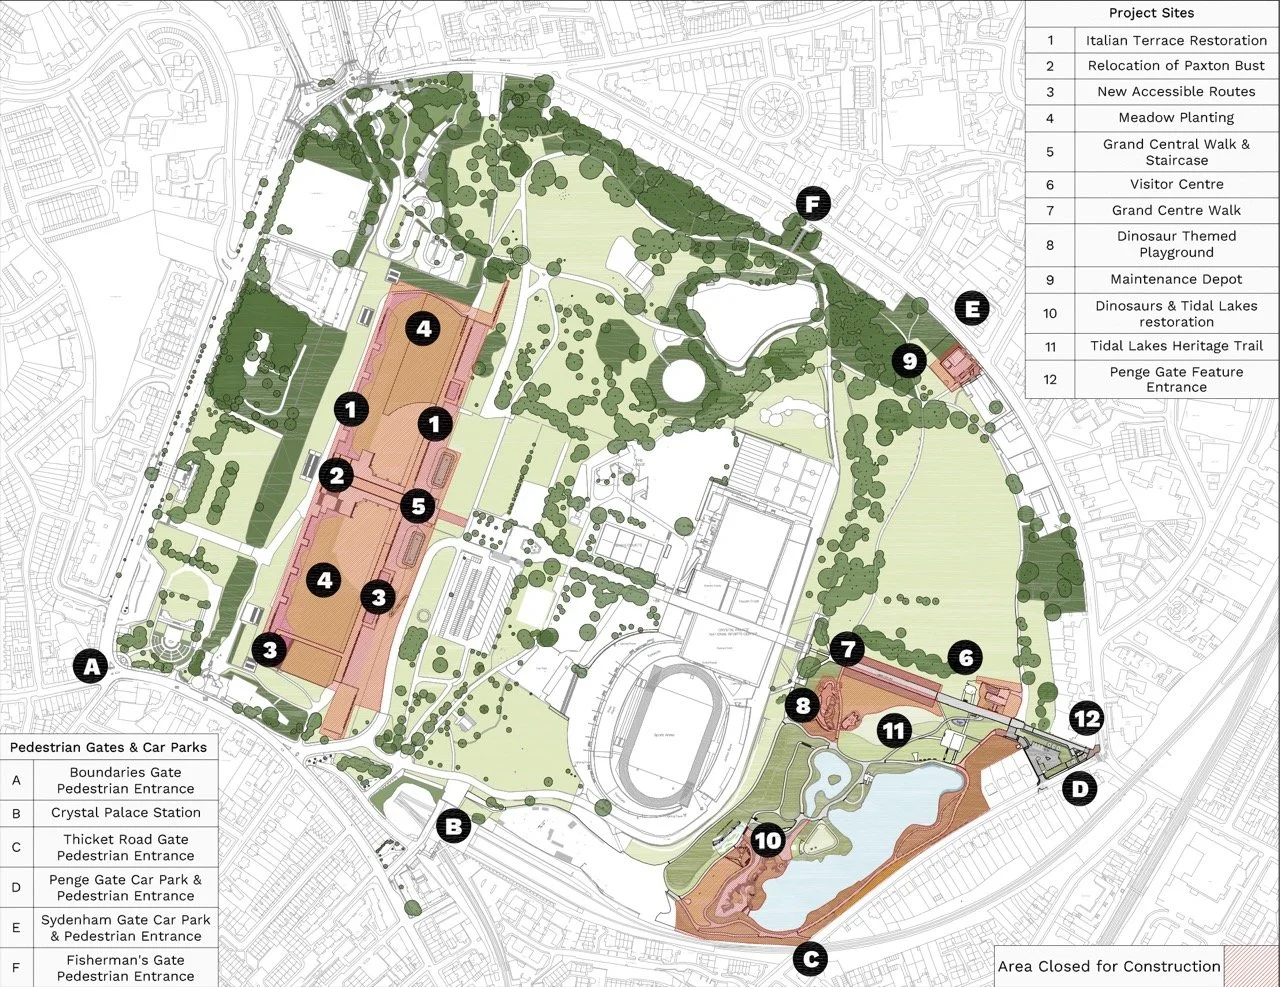
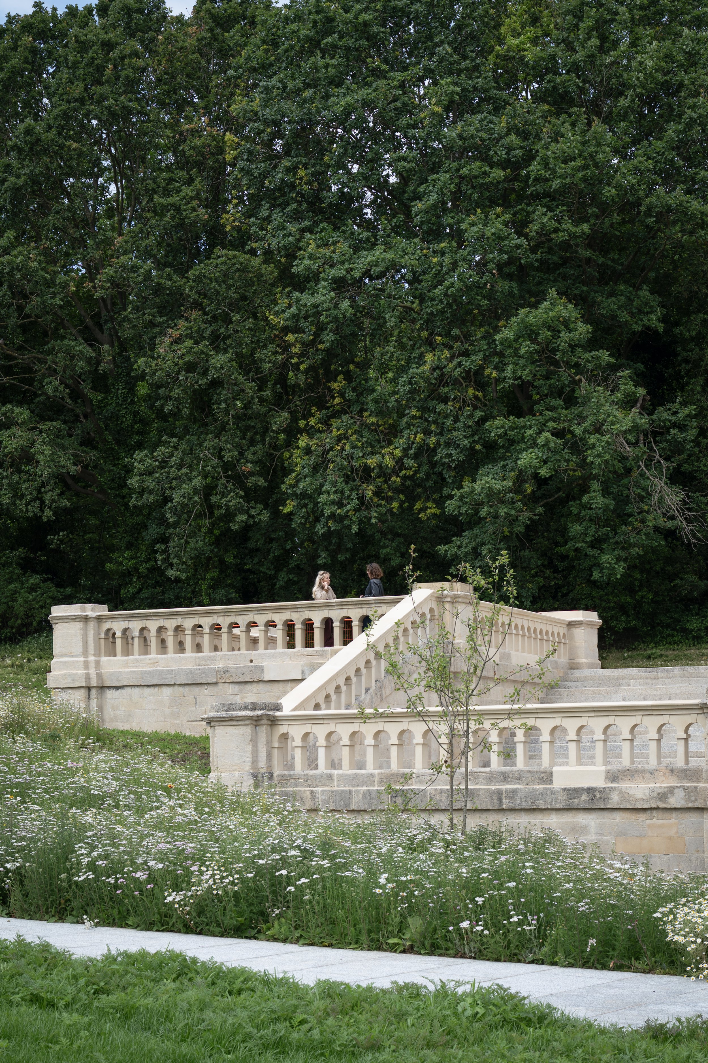
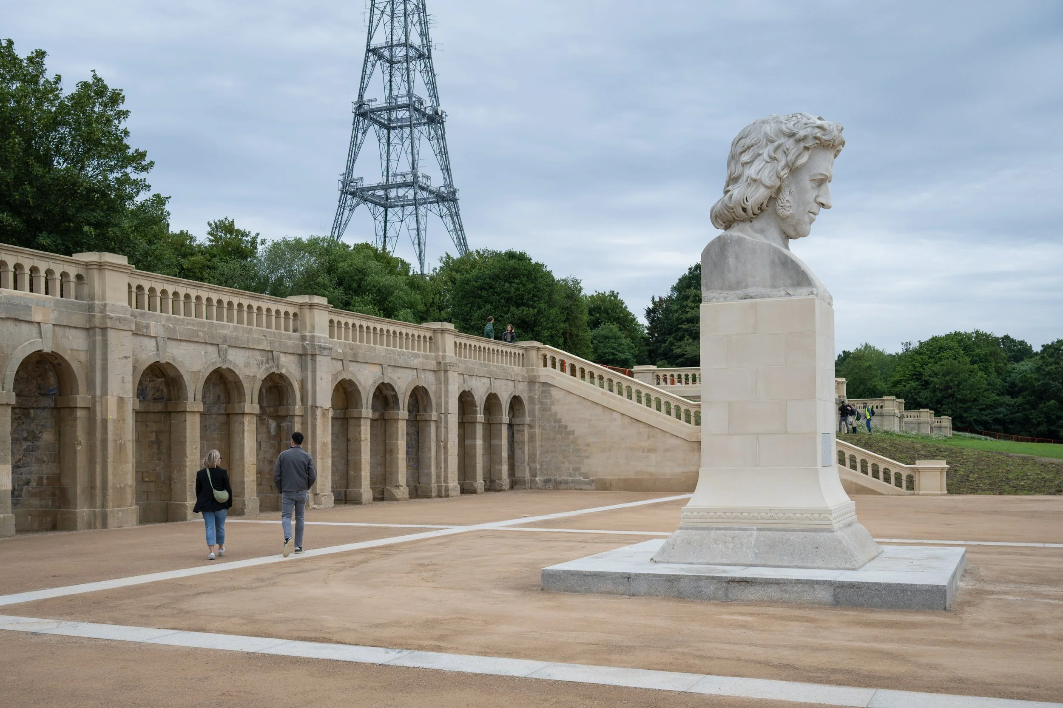
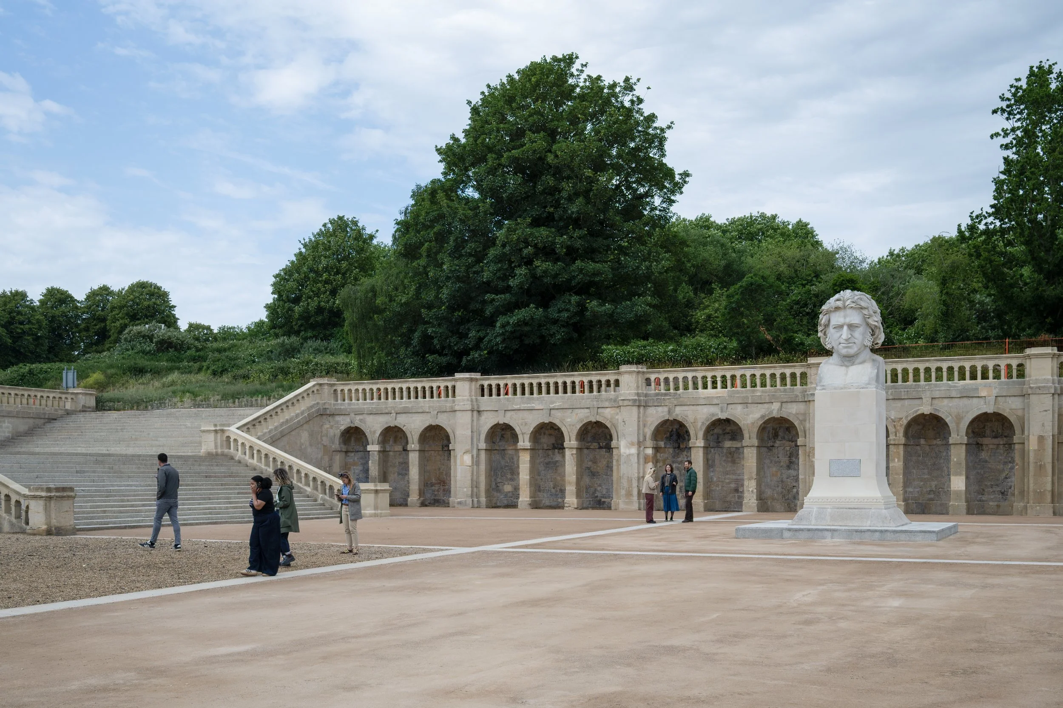
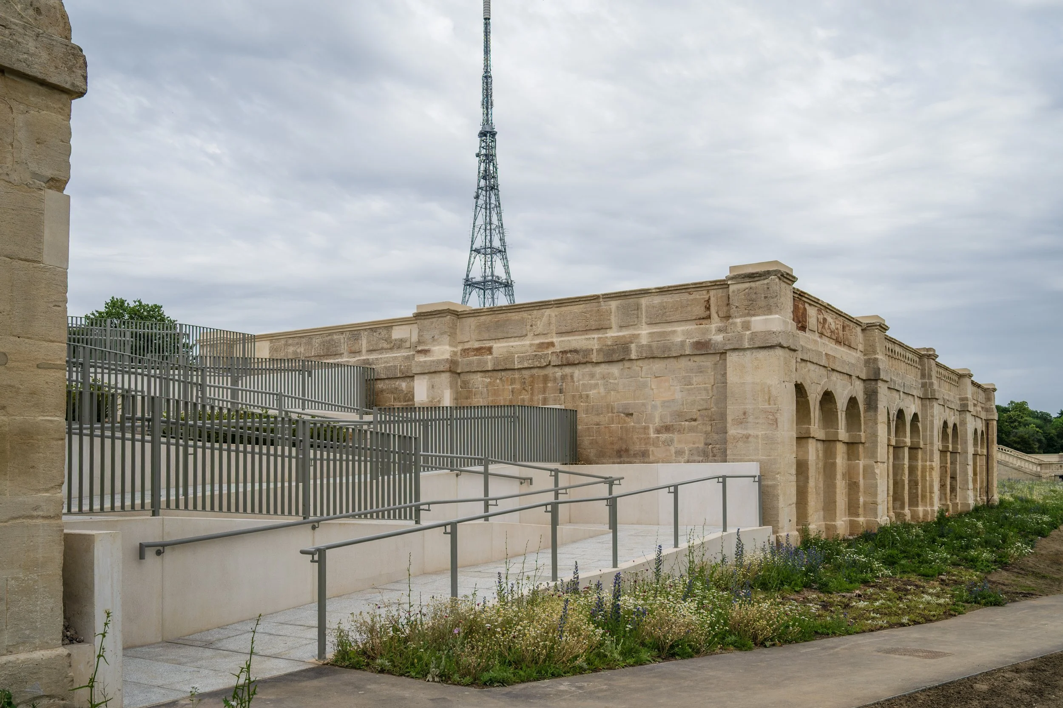
After standing for over 170 years, the Terraces were placed on Historic England’s At Risk Register and there was an urgent need to restore them. We advised on the restoration of stonework across all Terrace walls, balustrades and steps; the introduction of step-free access to the Terraces; the relocation of the Paxton Bust to the Terraces, closer to its original location; improvements to below-ground drainage to help prevent further structural damage to the Terraces; and civil engineering advice for new wildflower meadows and planting. A new ramp provides a step-free route from the central axis straight up onto the Lower Terraces, while a second, gently sloping path created within the landscape provides an accessible link from the Lower Terraces to the Upper Terraces.
Other areas
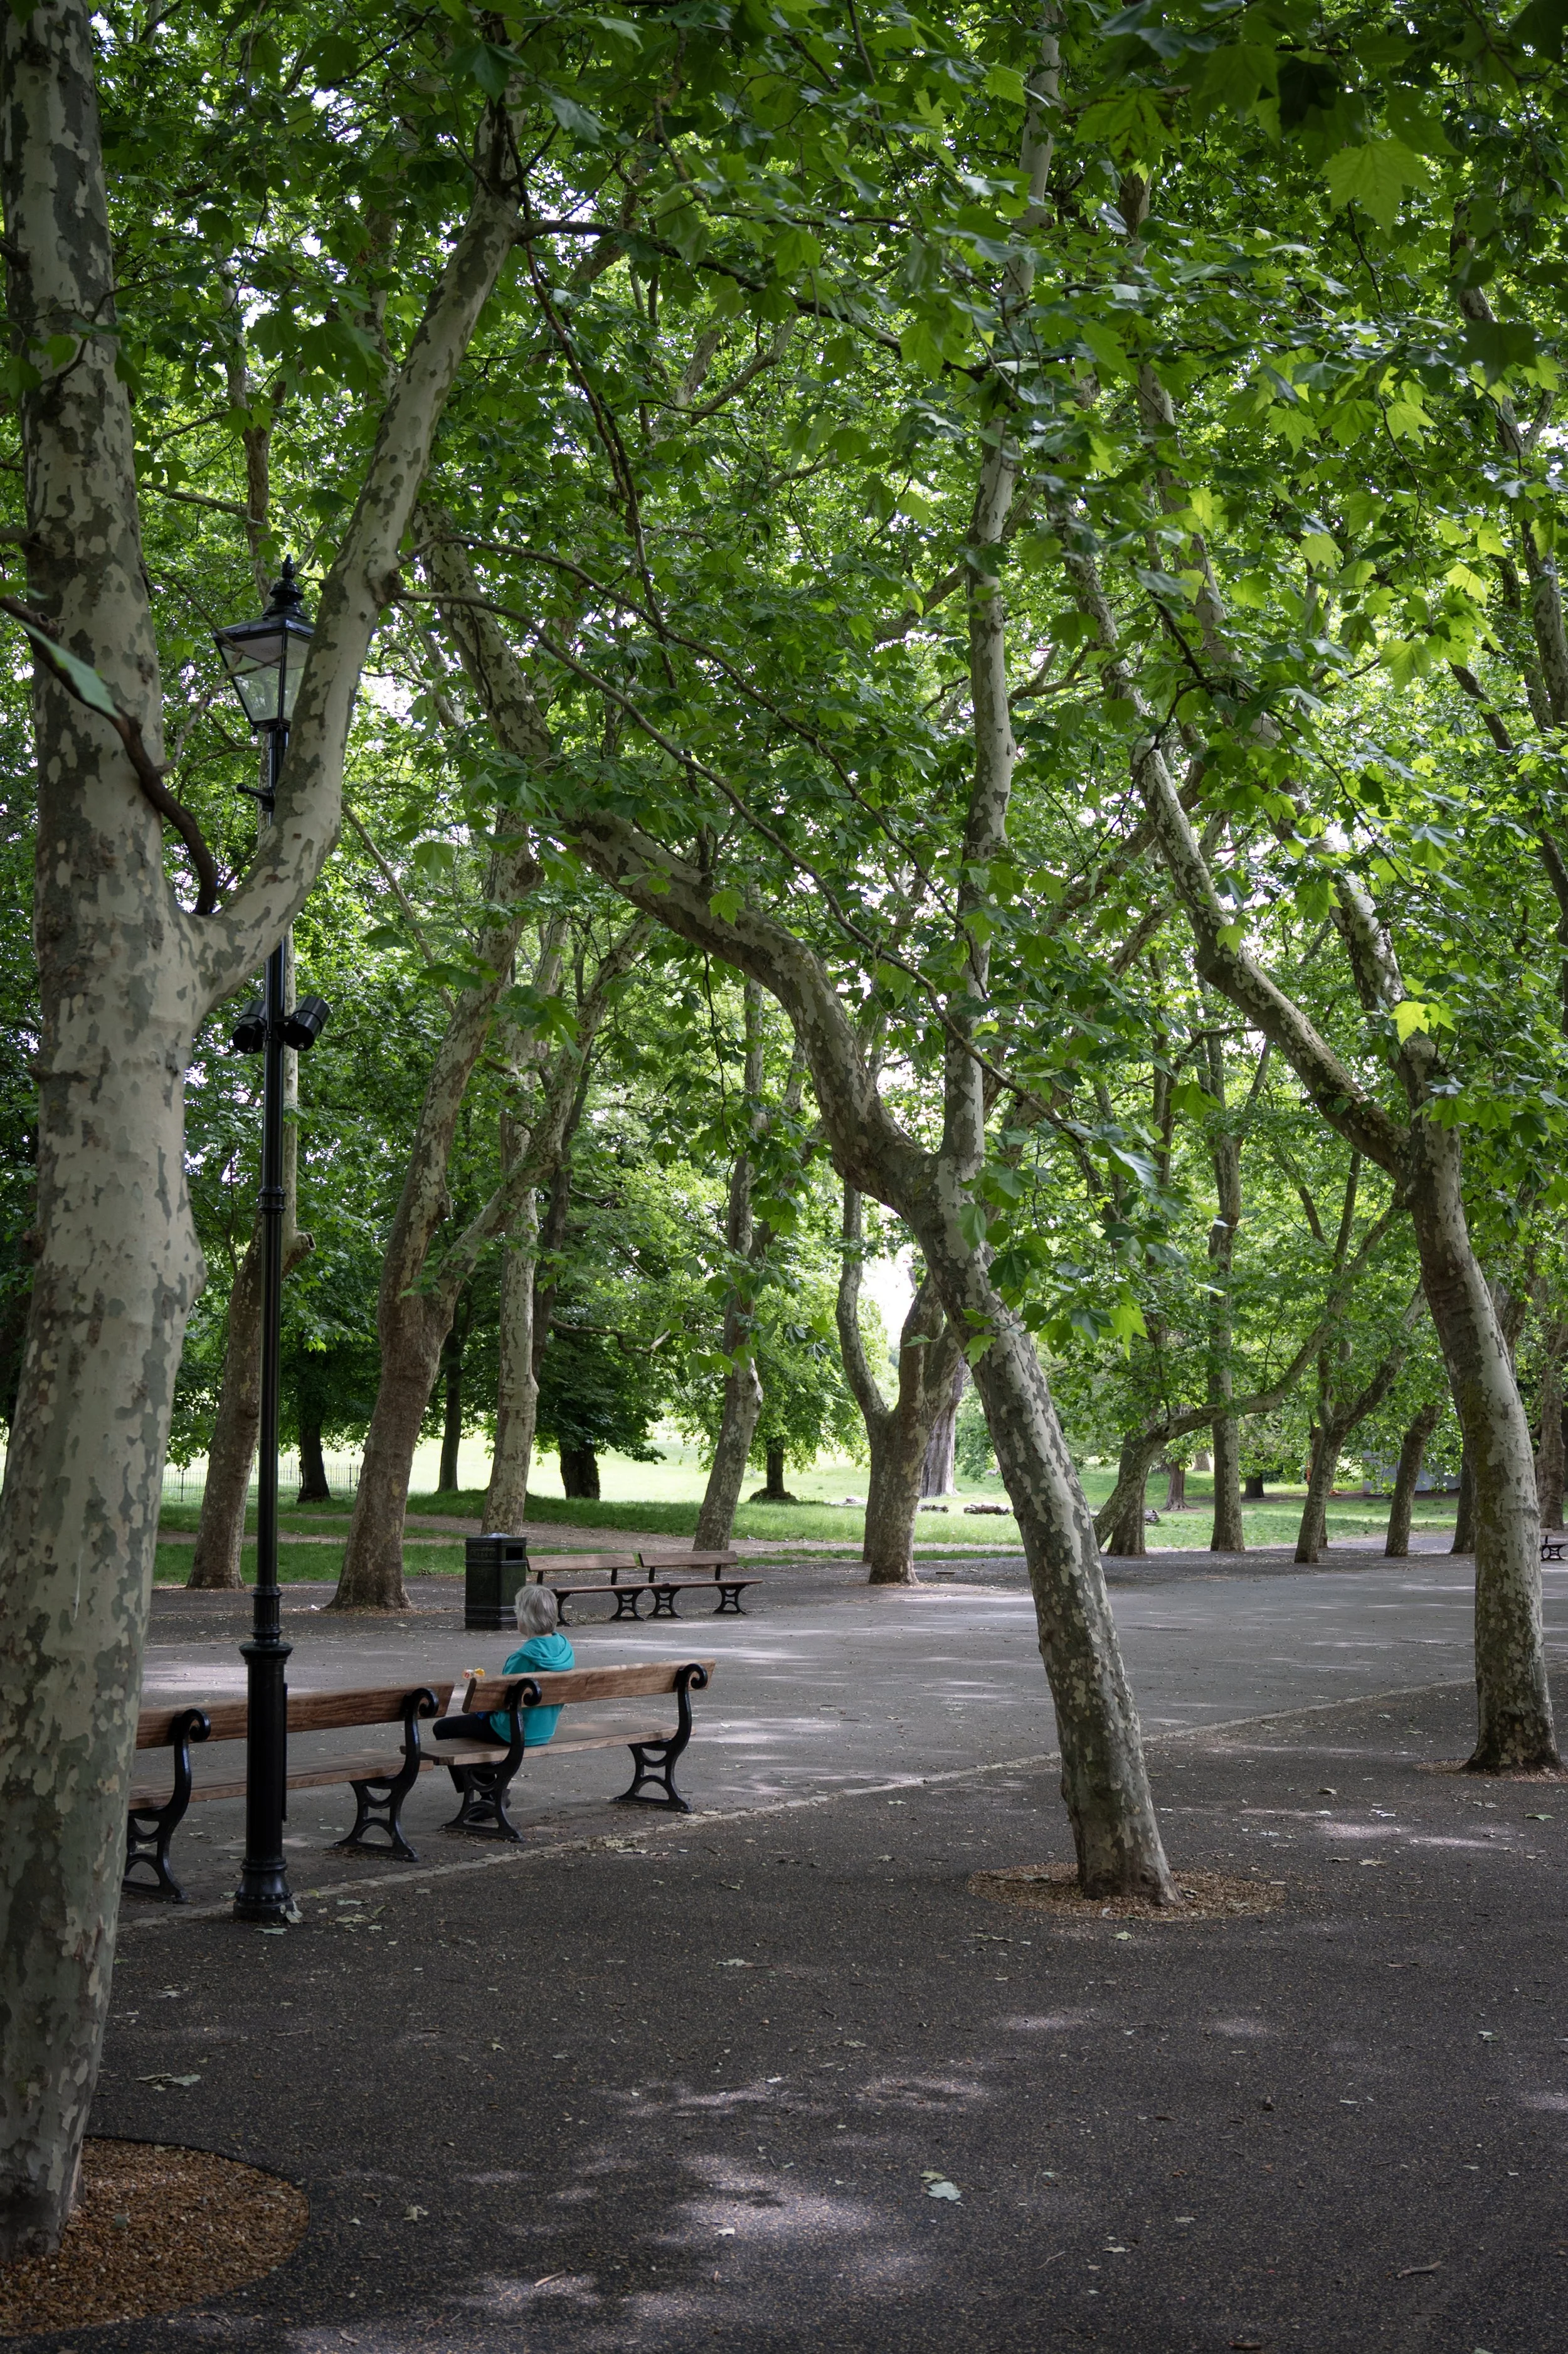
The Grand Centre Walk, Paxton’s primary spine unifying the park from the Tidal Lakes up to the Italian Terraces, was restored to its original width of 96 ft (29.26 m) improving legibility, accessibility, and hierarchy.
We also advised on a new Visitor Centre, which offers a space for all ages to explore the park’s history and future aspirations. It was constructed on the site of a former prefabricated building, reusing existing foundations to reduce the carbon footprint by 20 tonnes while protecting the surrounding tree roots.
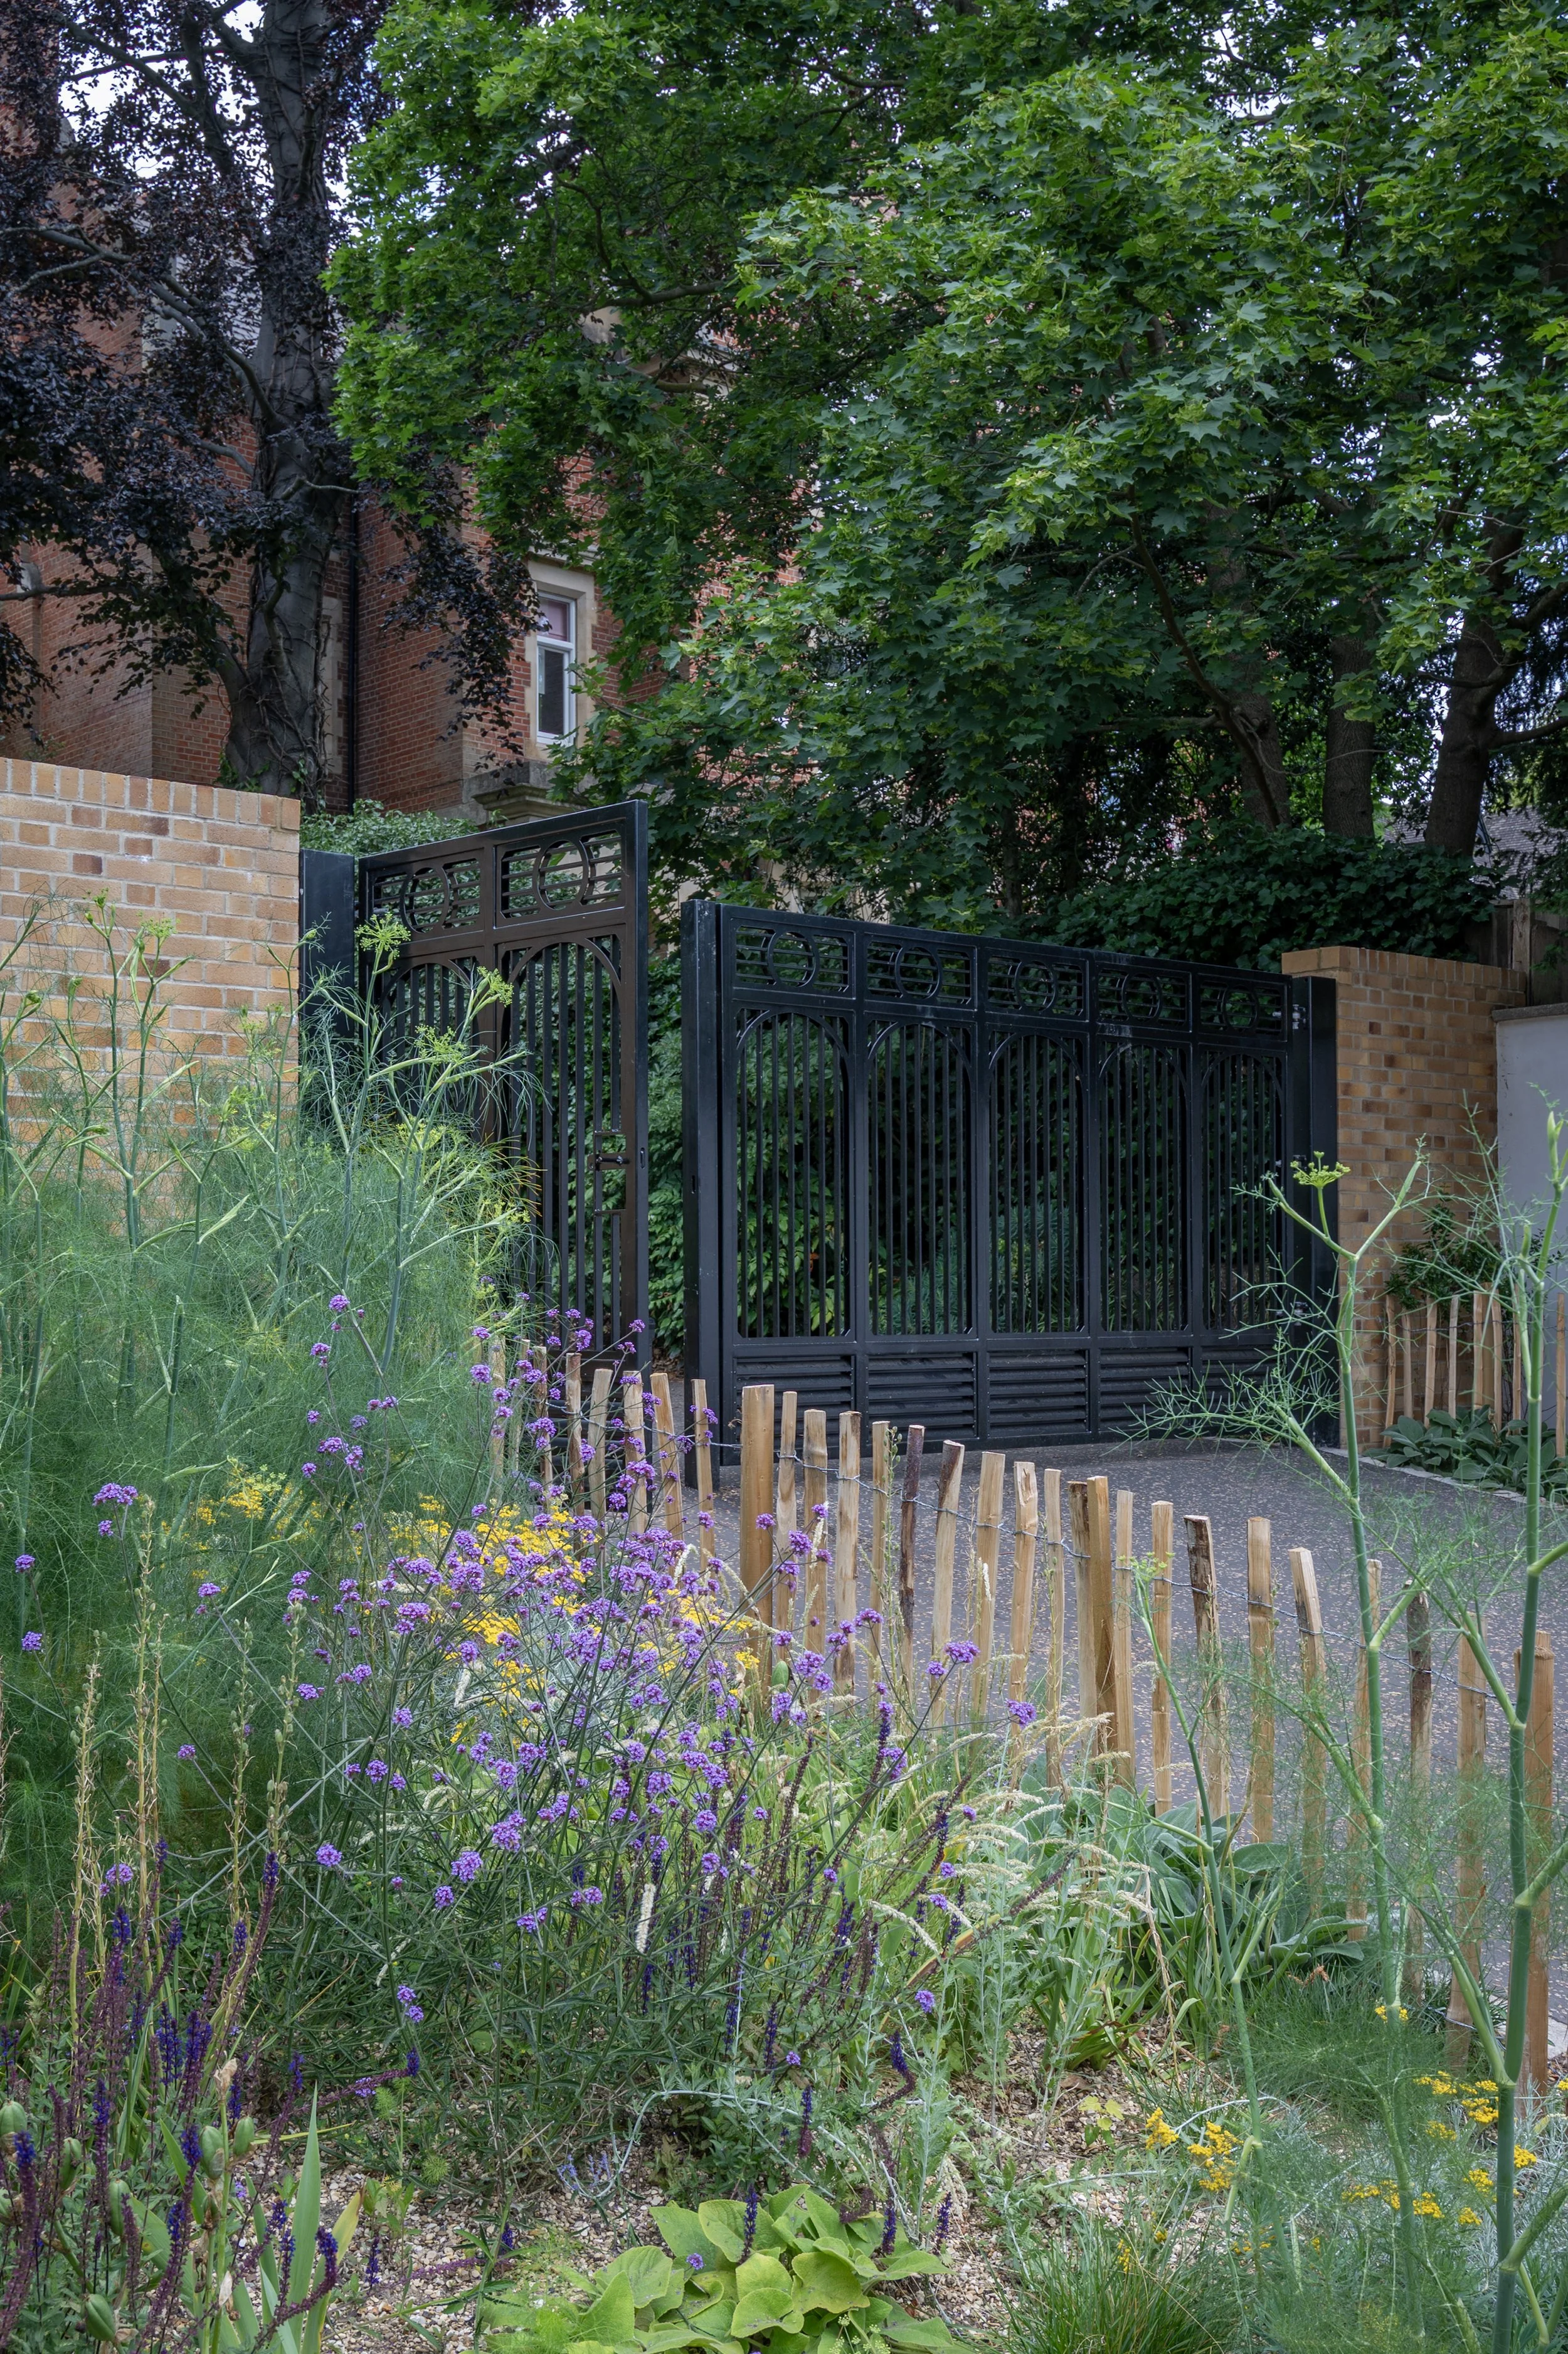
Elsewhere, we advised on a new feature entrance at Penge Gate; and improved lighting, wayfinding, and accessibility around the Tidal Lakes and Italian Terraces.
Client: London Borough of Bromley
Architects: Donald Insall Associates/HTA Design/Tate + Co and Gustafson Porter + Bowman/ John Lyall Architects (1996-2003)