IET: Michael Faraday House


IET: Michael Faraday House
Our engineers advised on a full refurbishment design of Michael Faraday House in Stevenage, occupied by the IET since 1989.
The refurbishment of Michael Faraday House was carried out in phases, with the building remaining occupied and without a major decant away from the site. The project responded to building services at the end of their life and a need to modernise how staff work, shifting towards agile, technology-enabled, more paperless patterns.
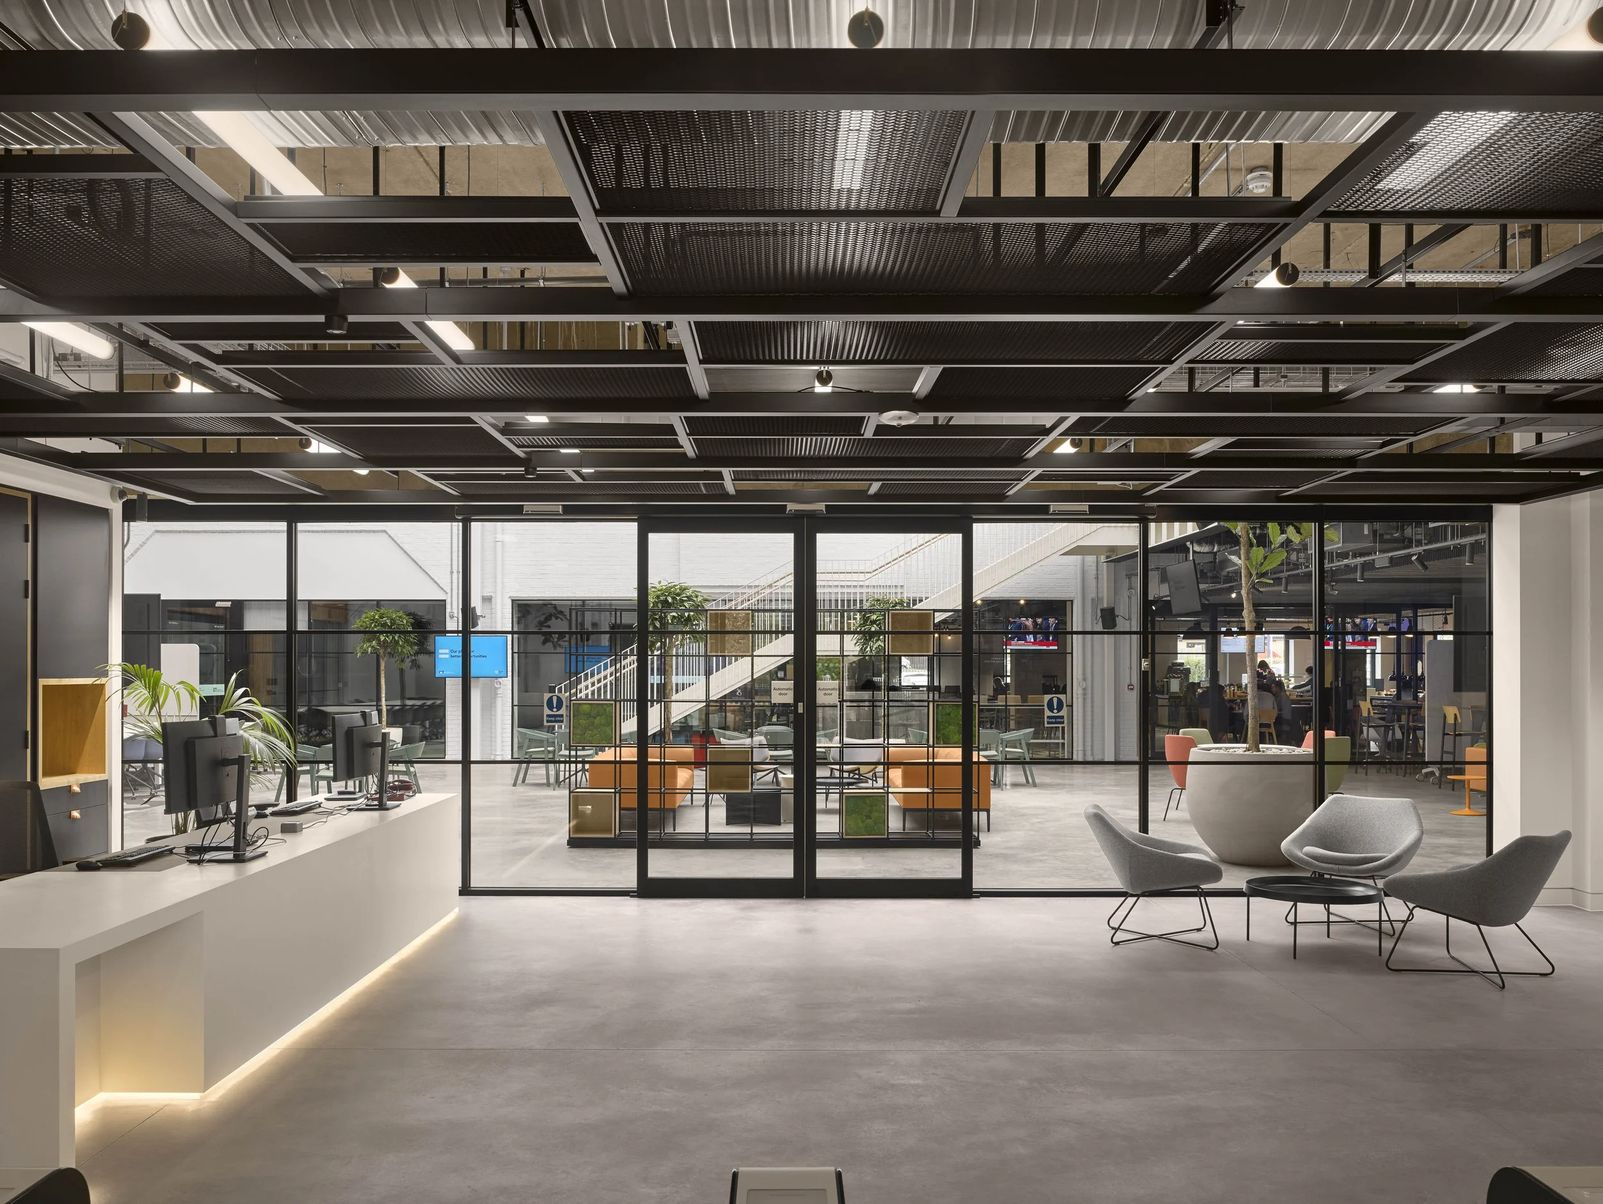
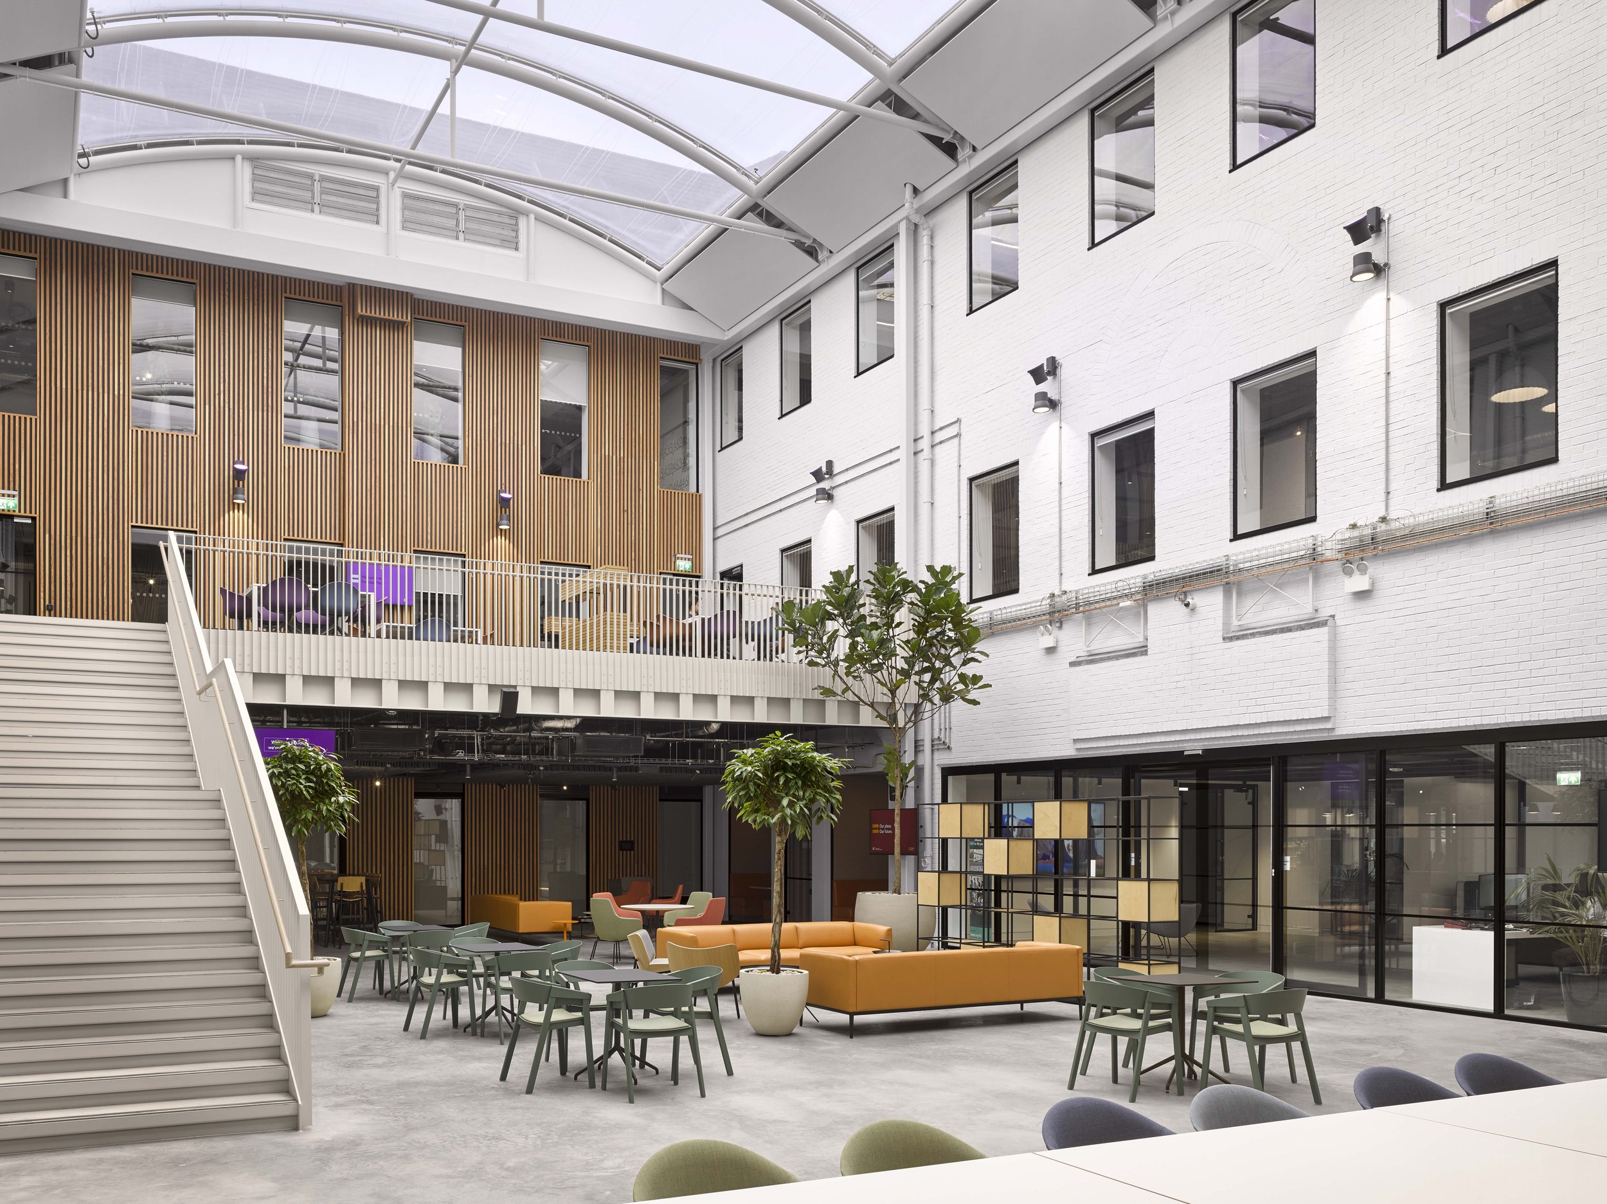
Rather than a cosmetic refresh, the design introduced several key moves: the formerly open courtyard was enclosed with a high-level glazed roof to form a atrium that acts as the building’s social heart, a place for informal meetings, events and exhibitions. Here, a new stair links levels and makes movement more intuitive, while the staff restaurant is repositioned to the ground floor to animate the arrival sequence and connect workplace and wellbeing spaces.
Across the office floors, layouts are rationalised to provide a richer mix of settings - quiet rooms, booths, collaboration hubs and meeting suites - supporting different tasks and encouraging interaction. Sustainability and comfort are addressed through upgraded fabric and a wholesale replacement and remodelling of services, targeting strong environmental performance. Importantly, the refurbishment was delivered in phases with the building remaining occupied, avoiding a major decant and keeping the organisation operating throughout for members.
Client: Institution of Engineering and Technology
Architect: Pringle Richards Sharratt